
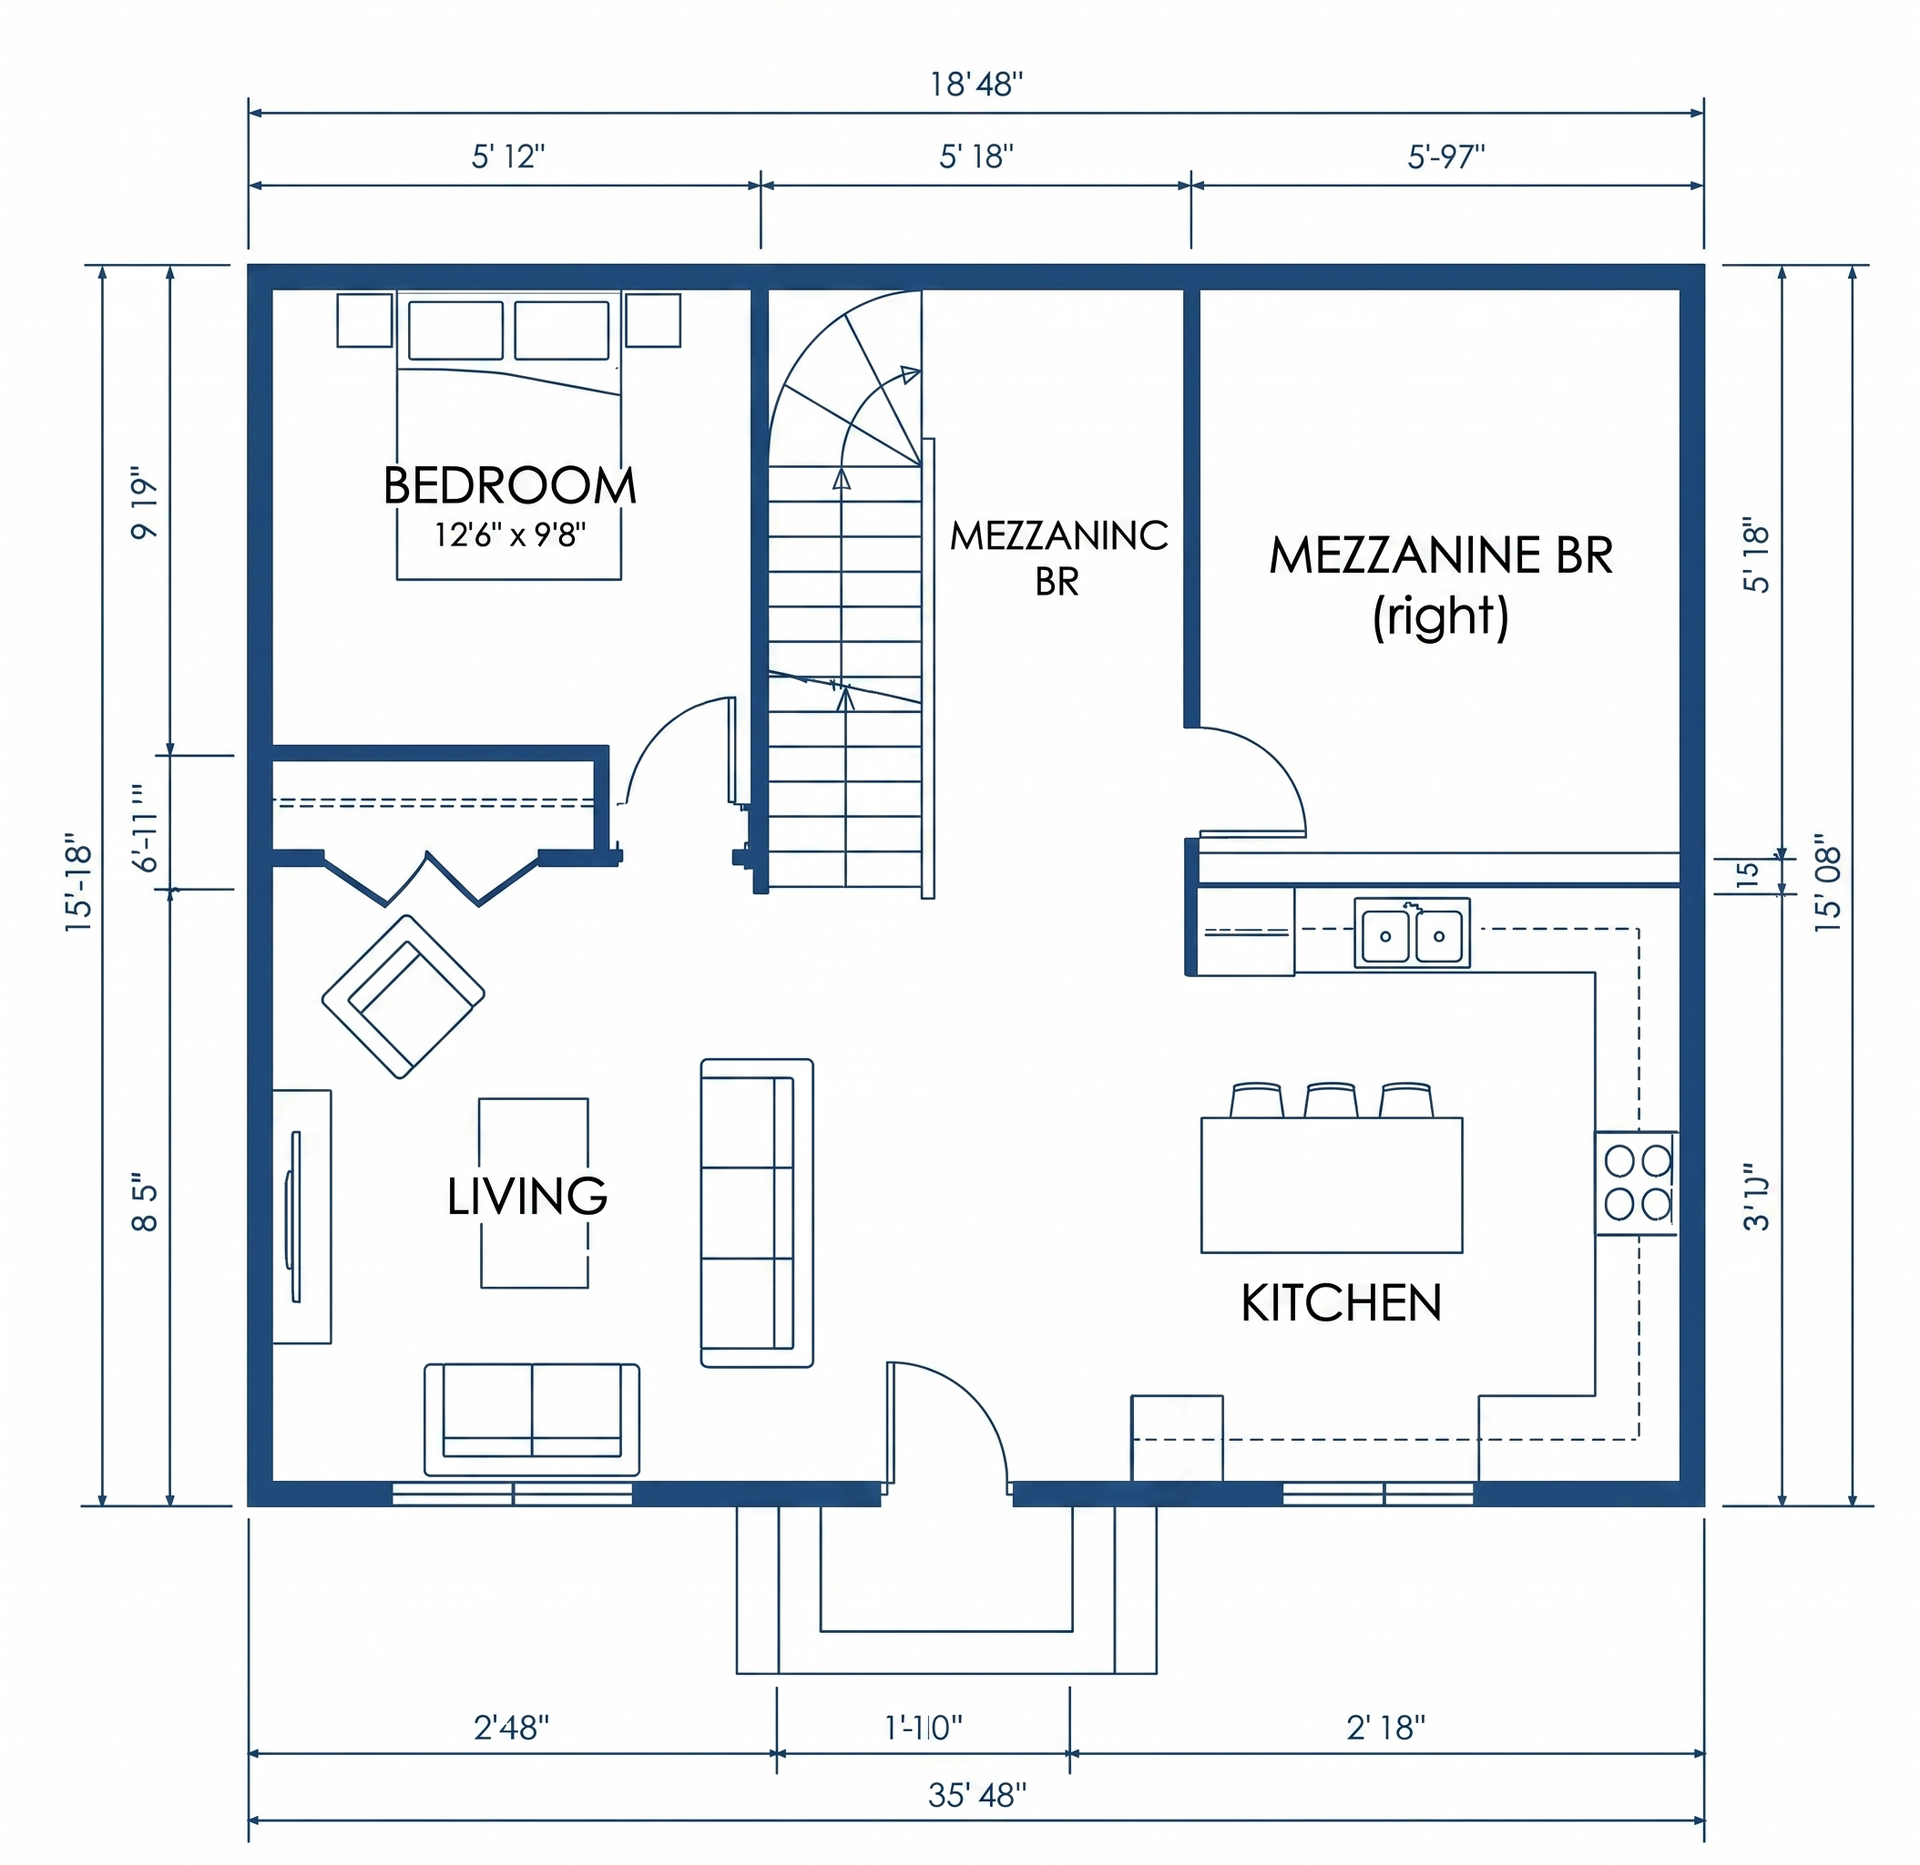
Open Concept loft (1,800 sq. ft.)
This smartly designed residence combines open living with efficient use of space. The Bedroom (12'6" x 9'8") sits adjacent to the Living Room, which flows naturally into the Kitchen with a central island and seating. A staircase leads to the Mezzanine Bedroom, offering a private retreat above the main level.
Overall dimensions, including spans of 15'08", 18'48", and 35'48", highlight the generous proportions of the layout. Furniture placements—such as a sofa, chairs, and dining table—enhance functionality while maintaining a modern, welcoming feel.
4-bedroom two-story (2,800 sq. ft.)
This 26'6" x 26'0" residence is designed for family living with a smart, compact layout. At the front, a welcoming Living Area opens to a porch entry, flowing into the central Kitchen and dining space. Surrounding this hub are four bedrooms (approx. 9'6" widths), offering ample private retreats.
The plan includes three bathrooms, a dedicated Laundry Room, and a Study, ensuring both convenience and flexibility. With balanced dimensions and efficient use of space, this design provides comfort and functionality for modern households.