
floorplans
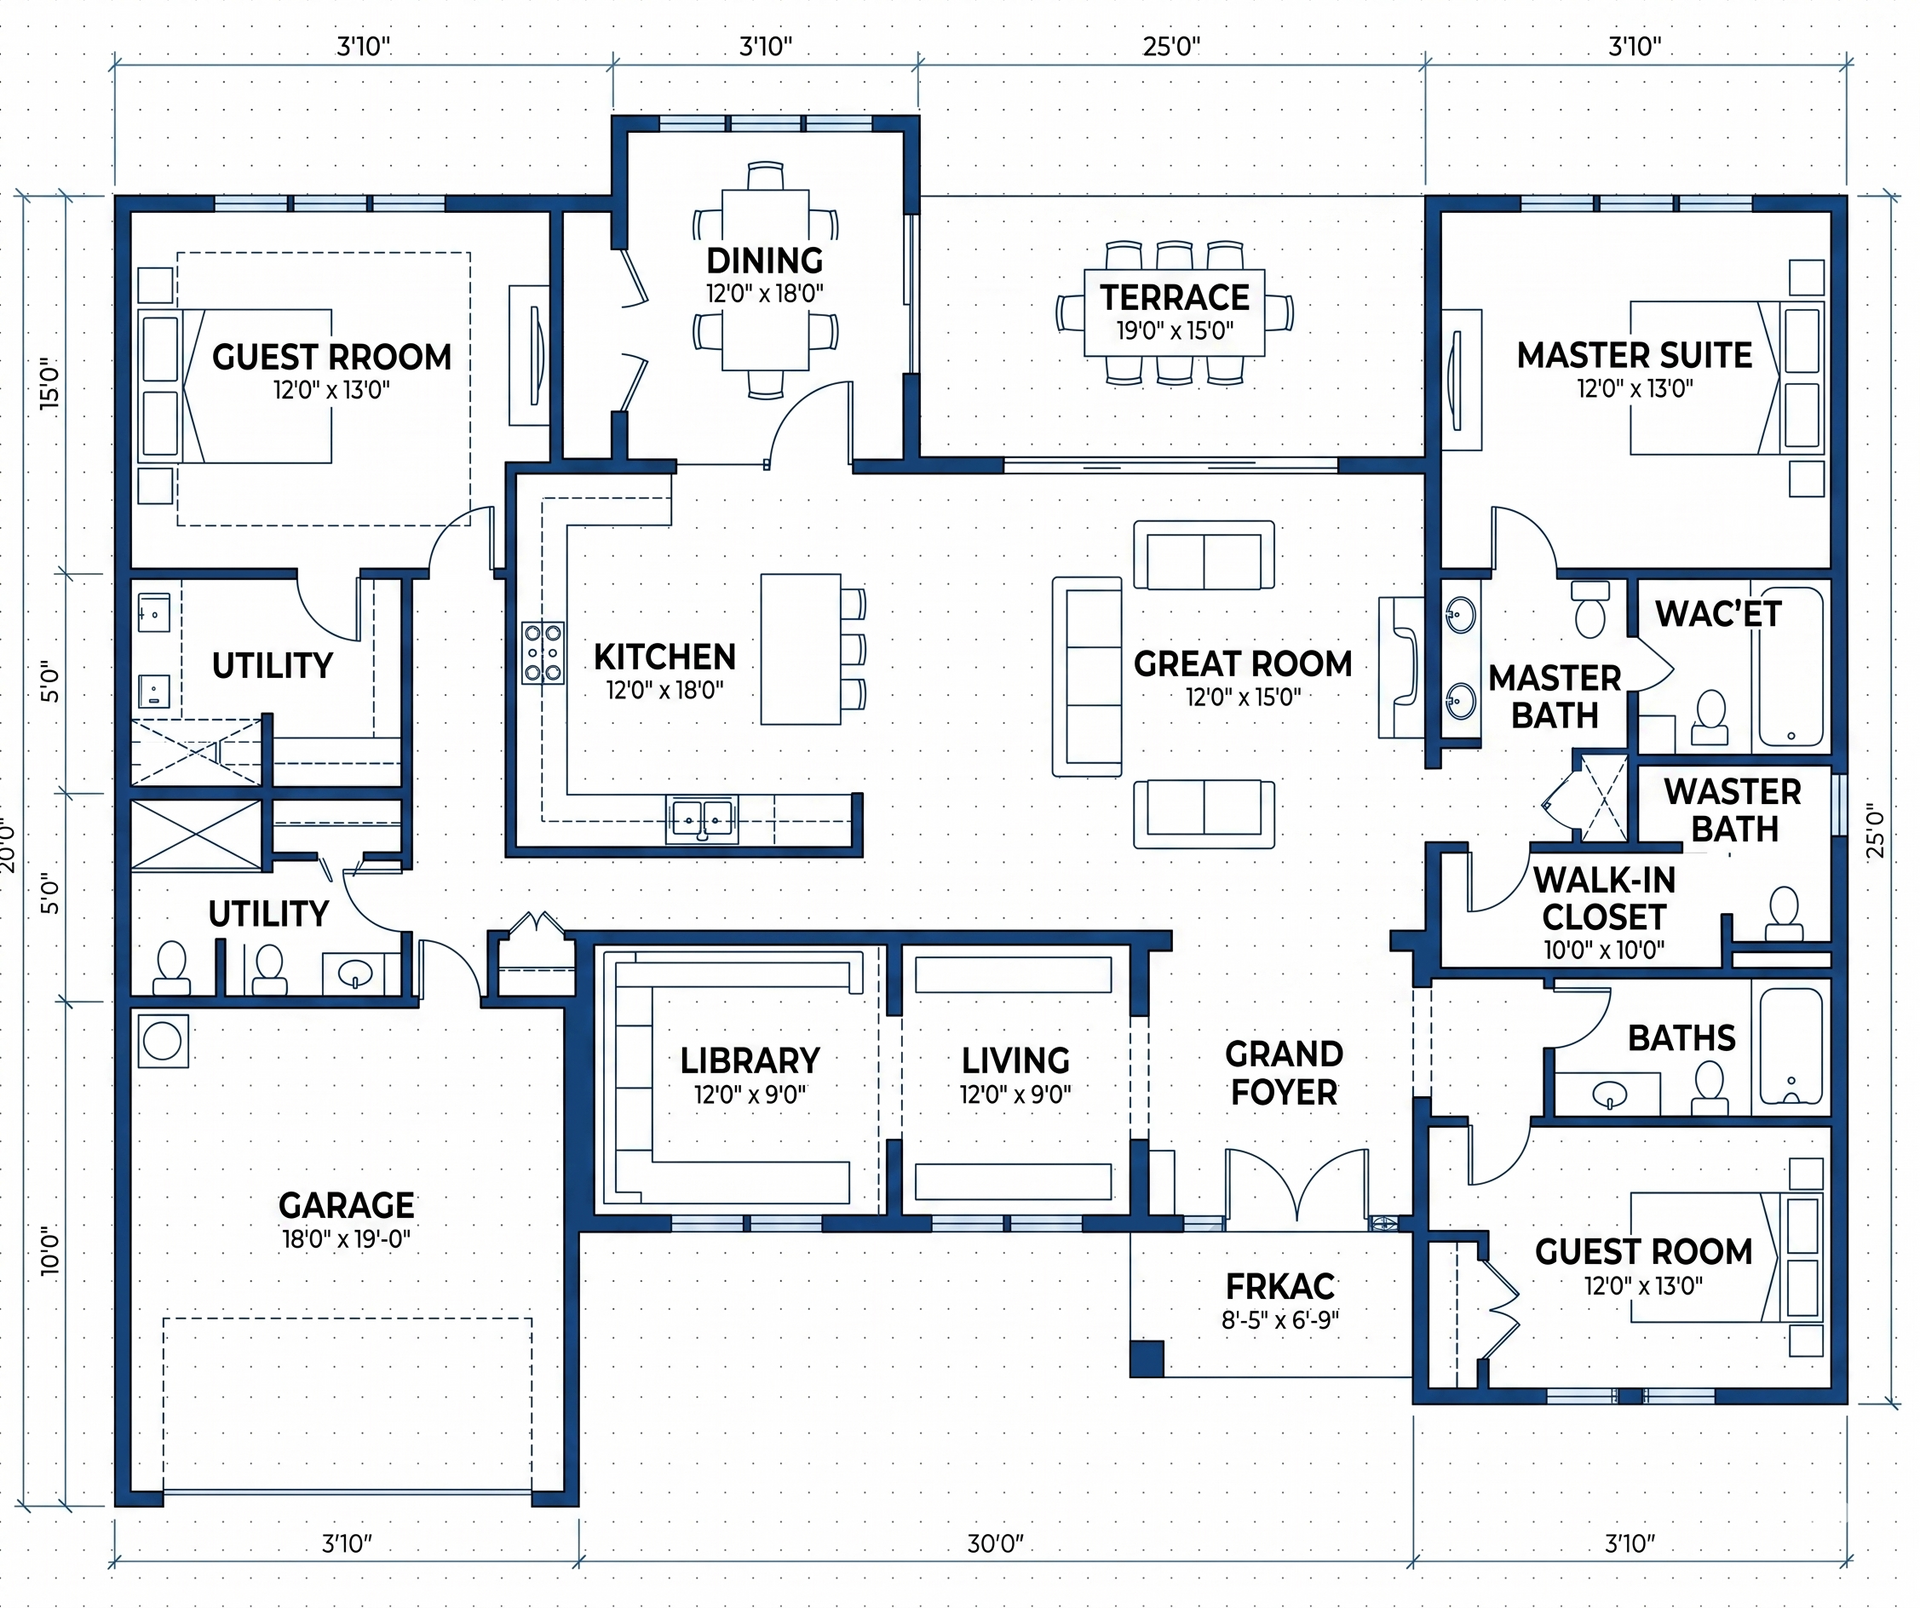
luxury custom estate (5,400 sq. ft.)
This single‑story layout offers a balanced mix of open living and private retreats. The Great Room (12' x 15') flows into the Dining Area (12' x 18') and Kitchen (12' x 18'), with direct access to a spacious Terrace (19' x 15'). The Master Suite (12' x 13') includes a private bath and a Walk‑In Closet (10' x 10'), while the Guest Room (12' x 13') provides comfort for visitors.
Additional highlights include a Garage (18' x 19'), flexible Library (12' x 9'), and cozy Living Room (12' x 9'), all connected through the welcoming Grand Foyer.
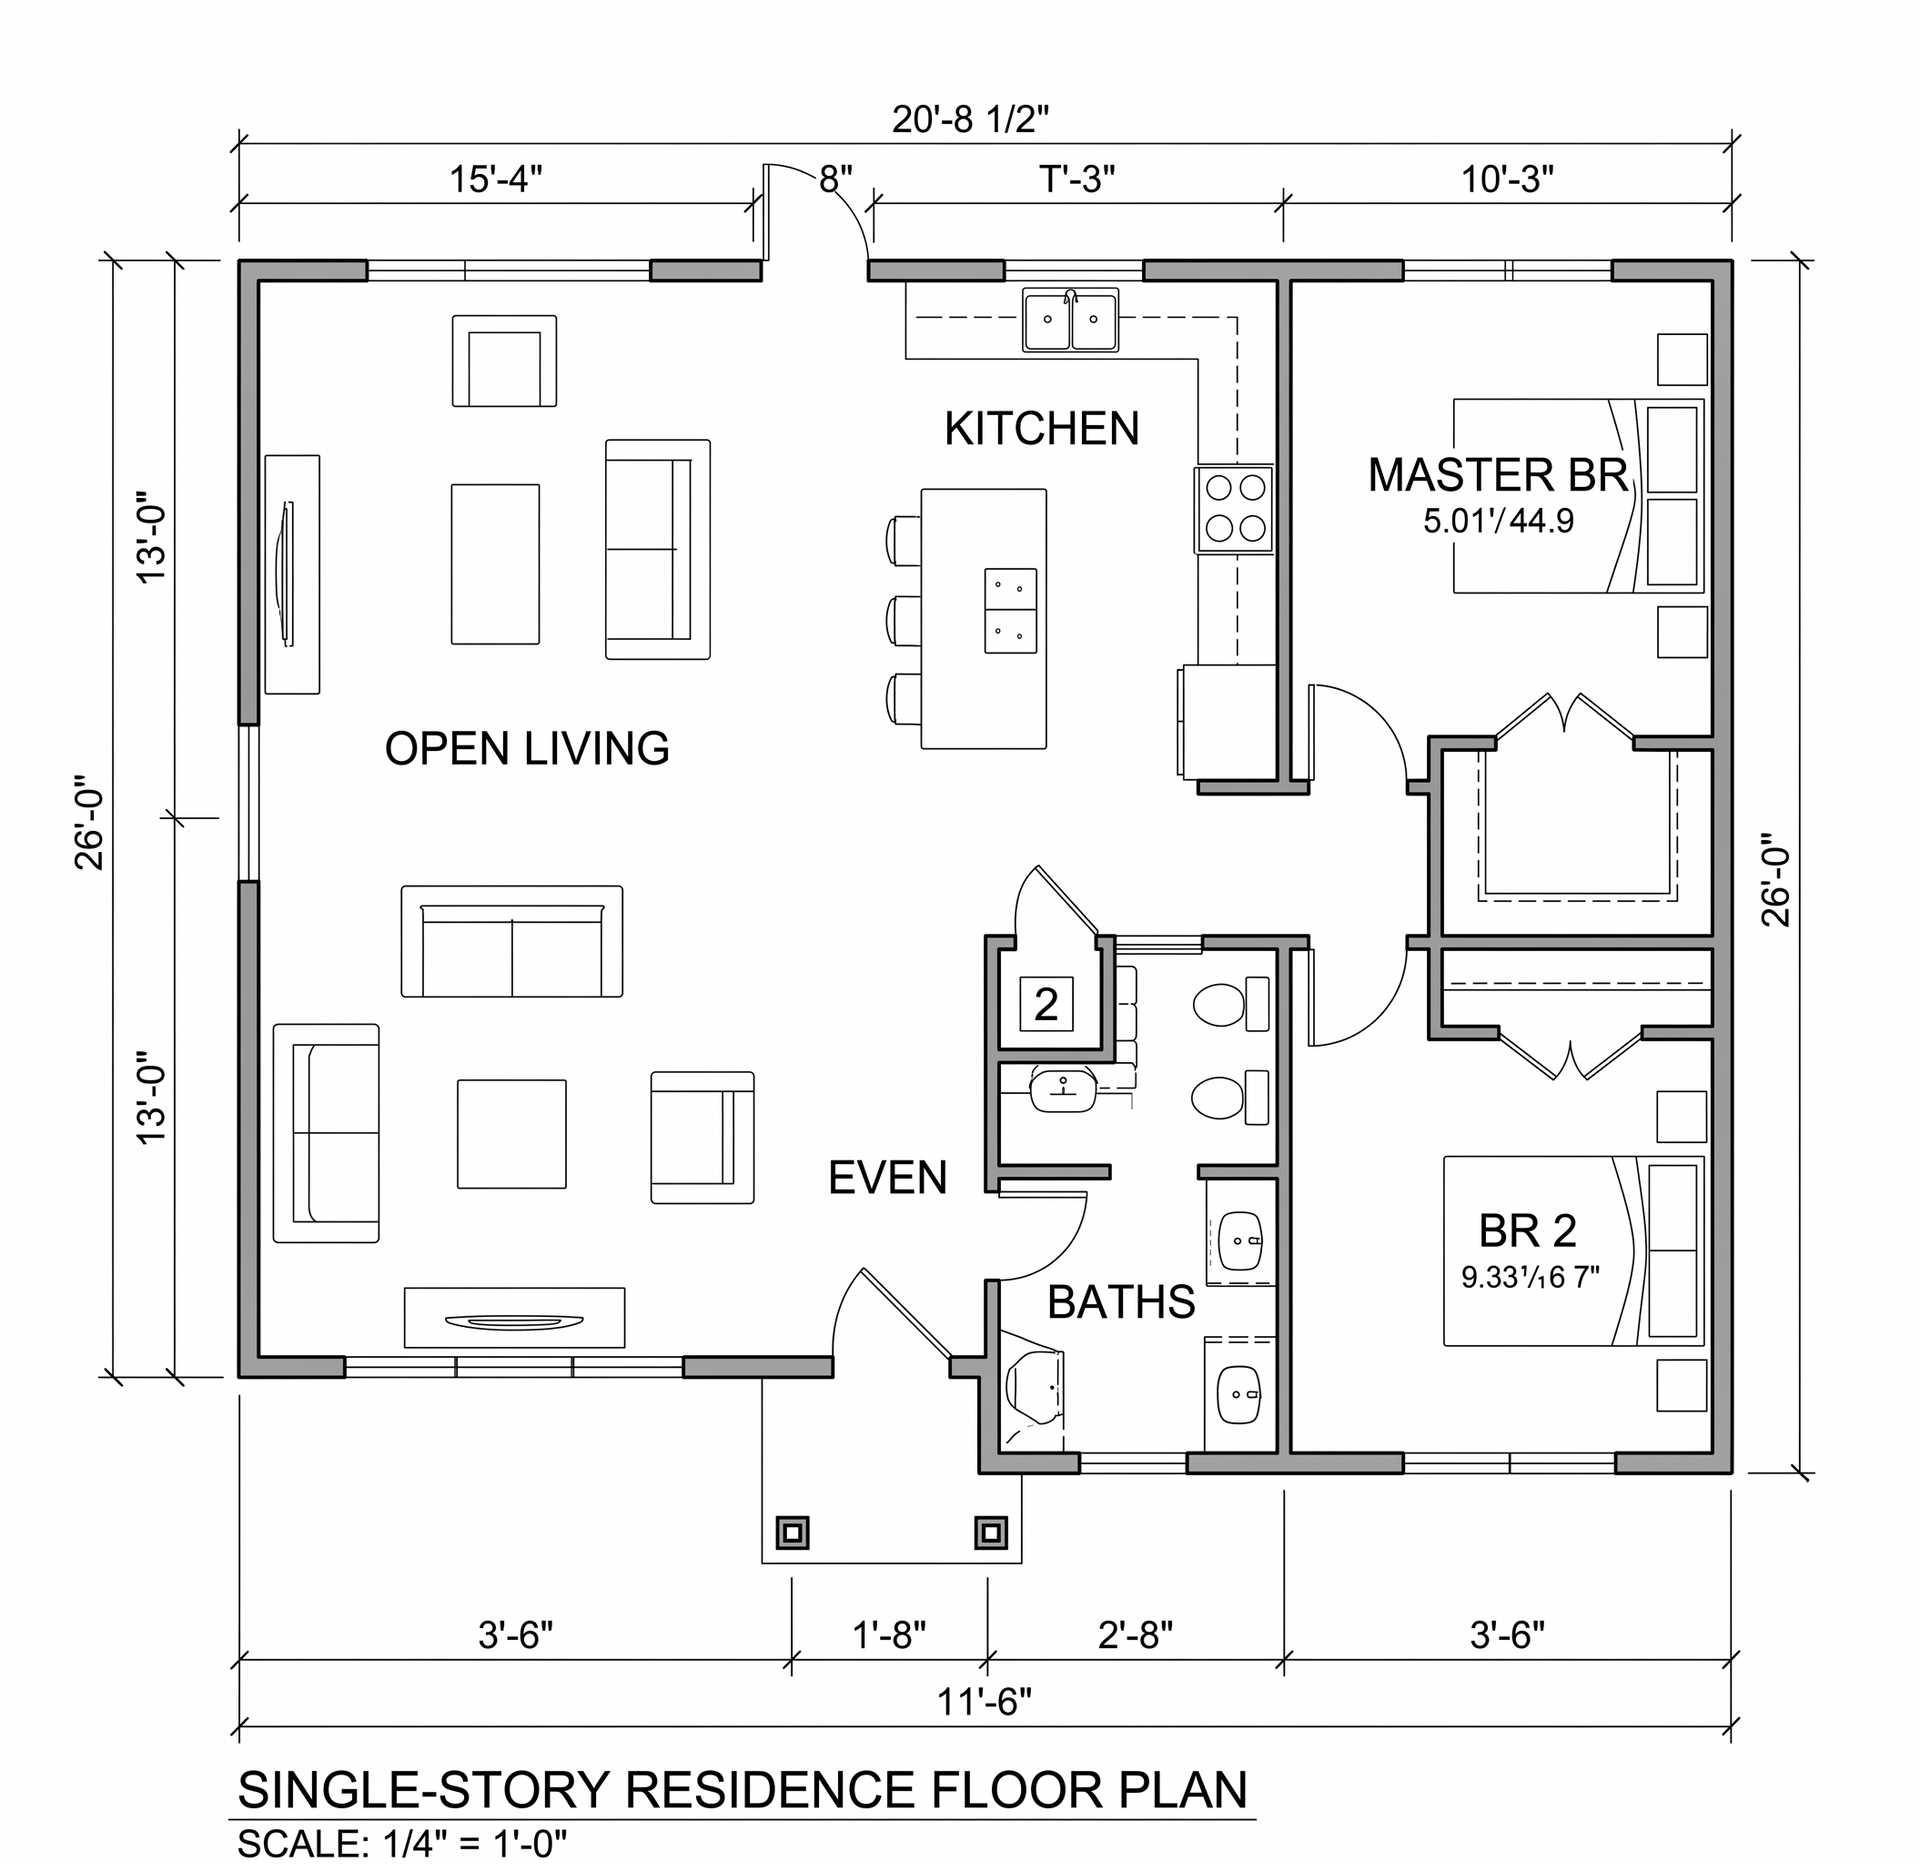
2-bedroom ranch (1,450 sq. ft.)
This efficient 26' x 26' single‑story residence is designed for modern living. The open layout features a welcoming Living Area connected to the Kitchen, creating a bright communal space. The Master Bedroom (approx. 5.01' x 44.9') offers privacy, while Bedroom 2 (9.33' x 6'7") provides flexibility for family or guests.
Convenient Baths and a clearly defined Entry (EVEN) ensure functionality, while furniture placements highlight comfort and flow. With a scale of 1/4" = 1'-0", this plan balances compact dimensions with smart design, making it ideal for efficient yet stylish living.
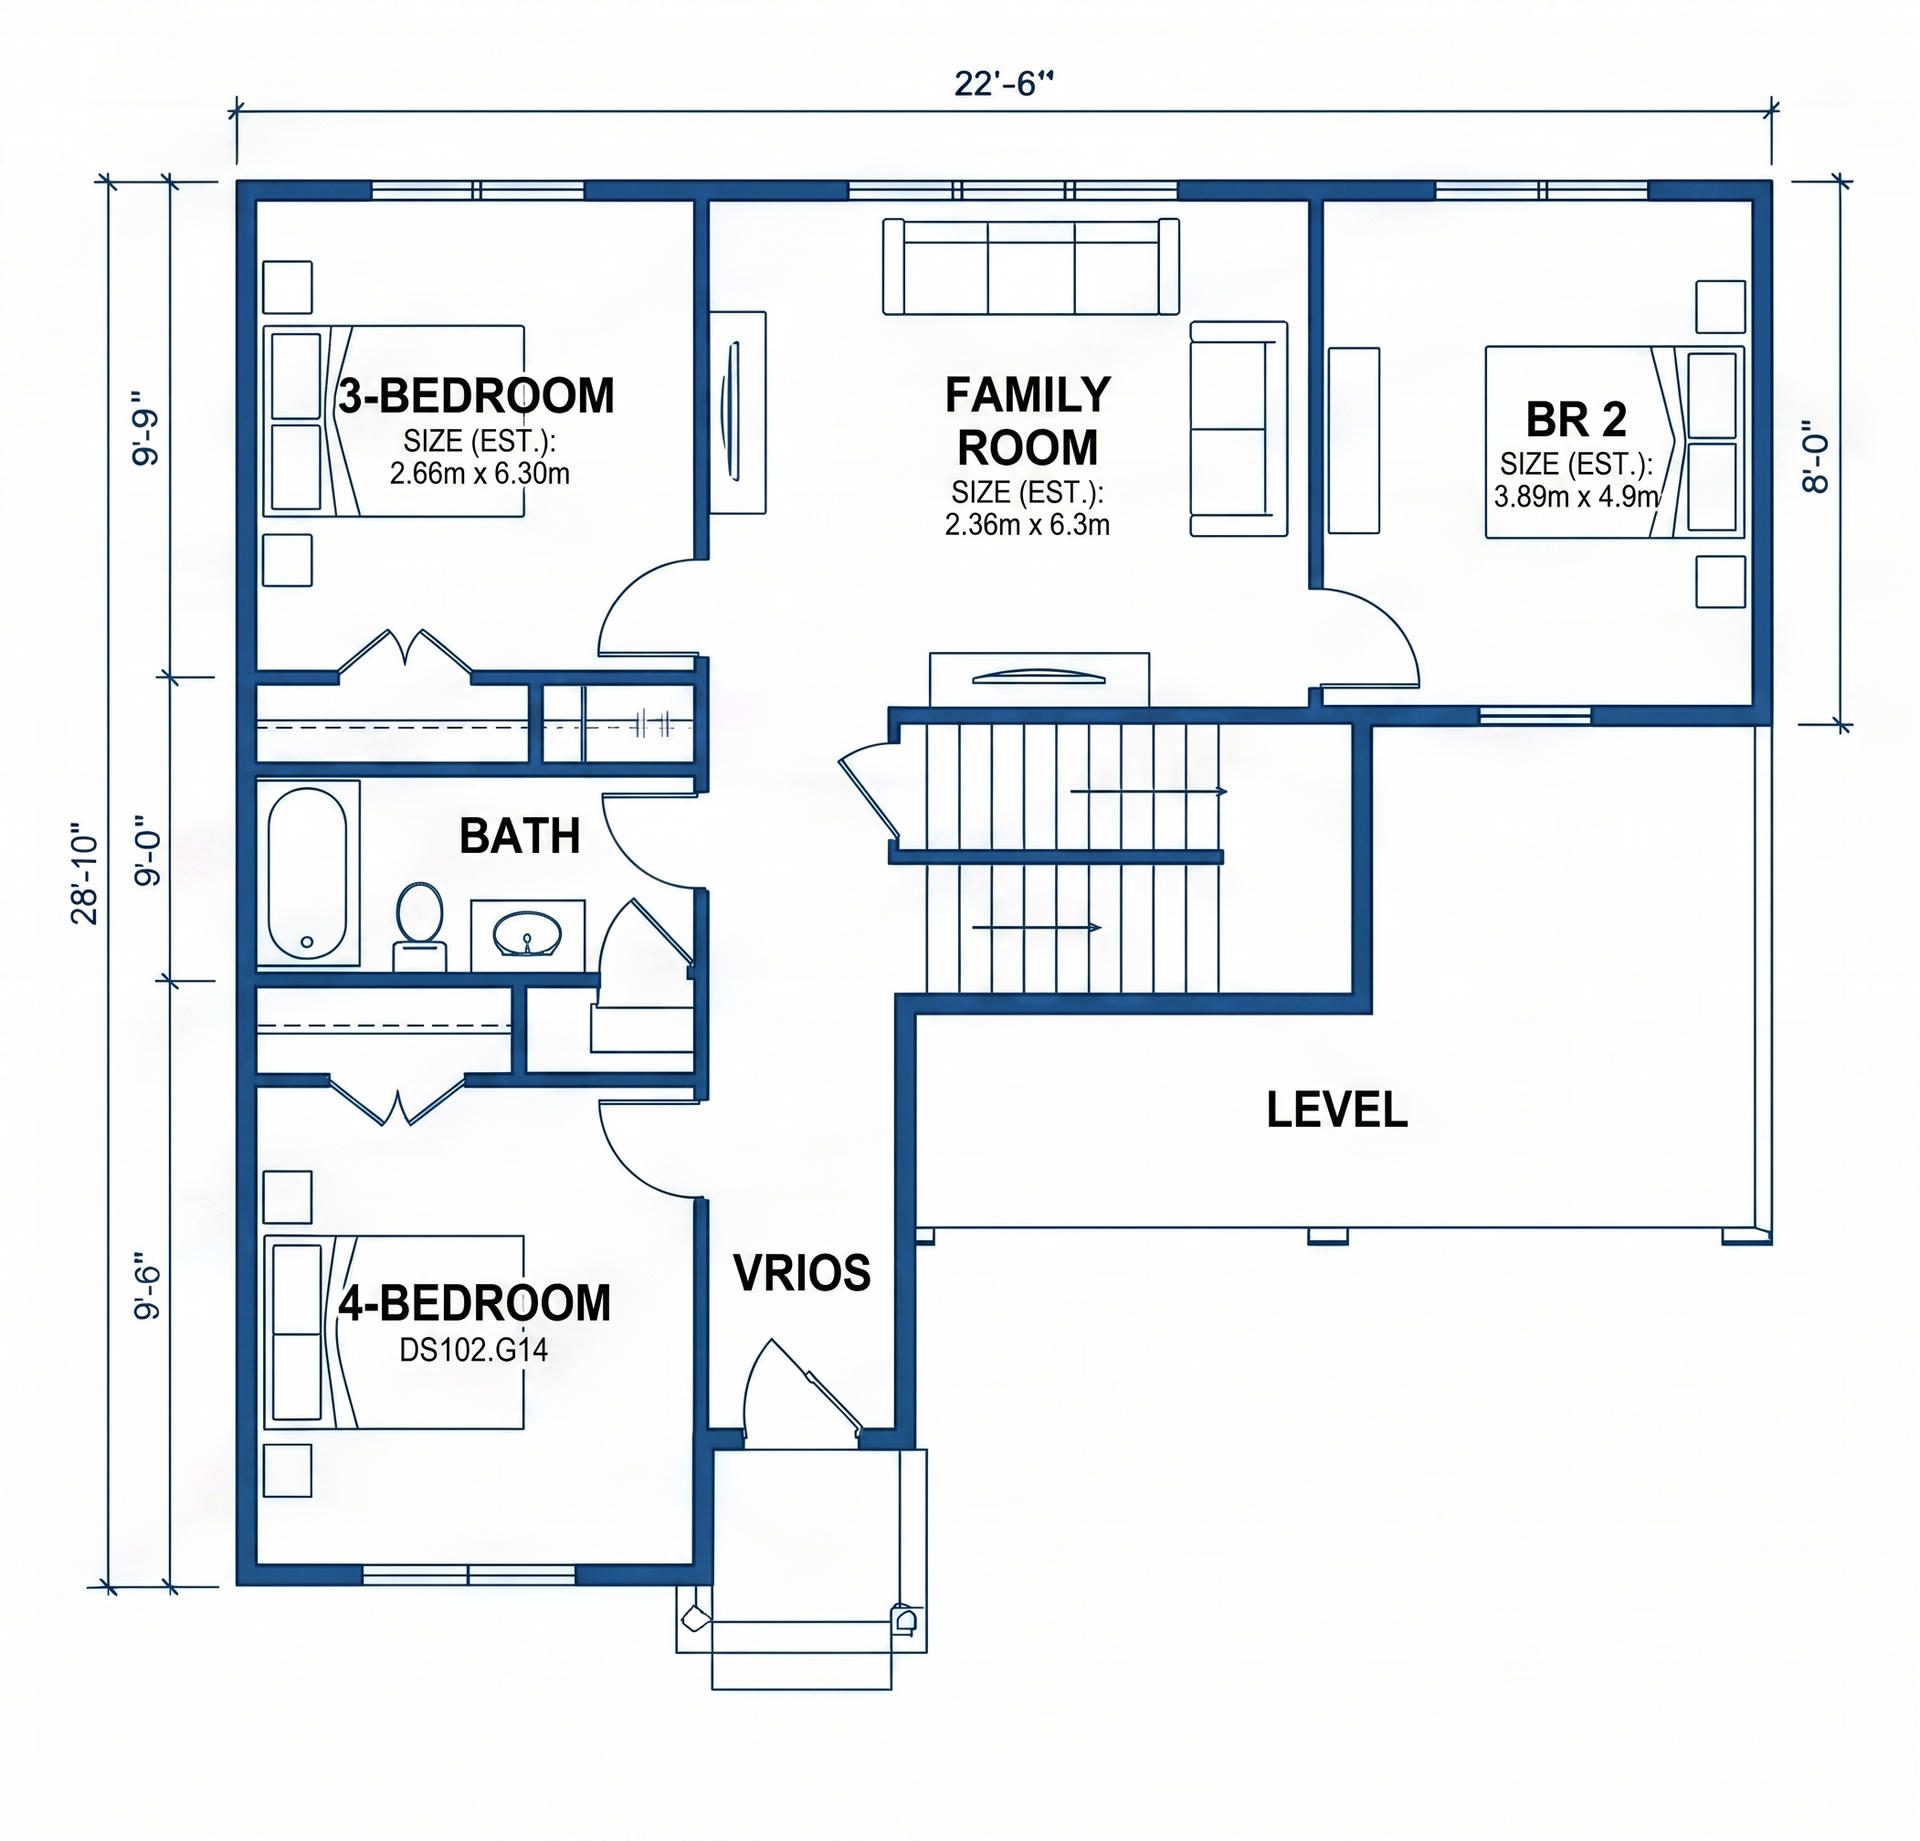
3-Bedroom split level (2,100 sq. ft.)
This 22'6" x 28'10" residence offers a practical layout with generous proportions. The design includes a 3‑Bedroom (2.66m x 6.30m) and a larger 4‑Bedroom (DS102.G14), complemented by Bedroom 2 (3.89m x 4.9m) for added flexibility. A spacious Family Room (2.36m x 6.30m) serves as the central gathering space, while the Bath provides full amenities with a tub, sink, and toilet.
The entry area labeled VRIOS connects seamlessly to the staircase leading to another level, ensuring smooth flow throughout the home. With room widths of 9'9" and 8'0", the plan balances private retreats with shared living areas, making it ideal for family living.
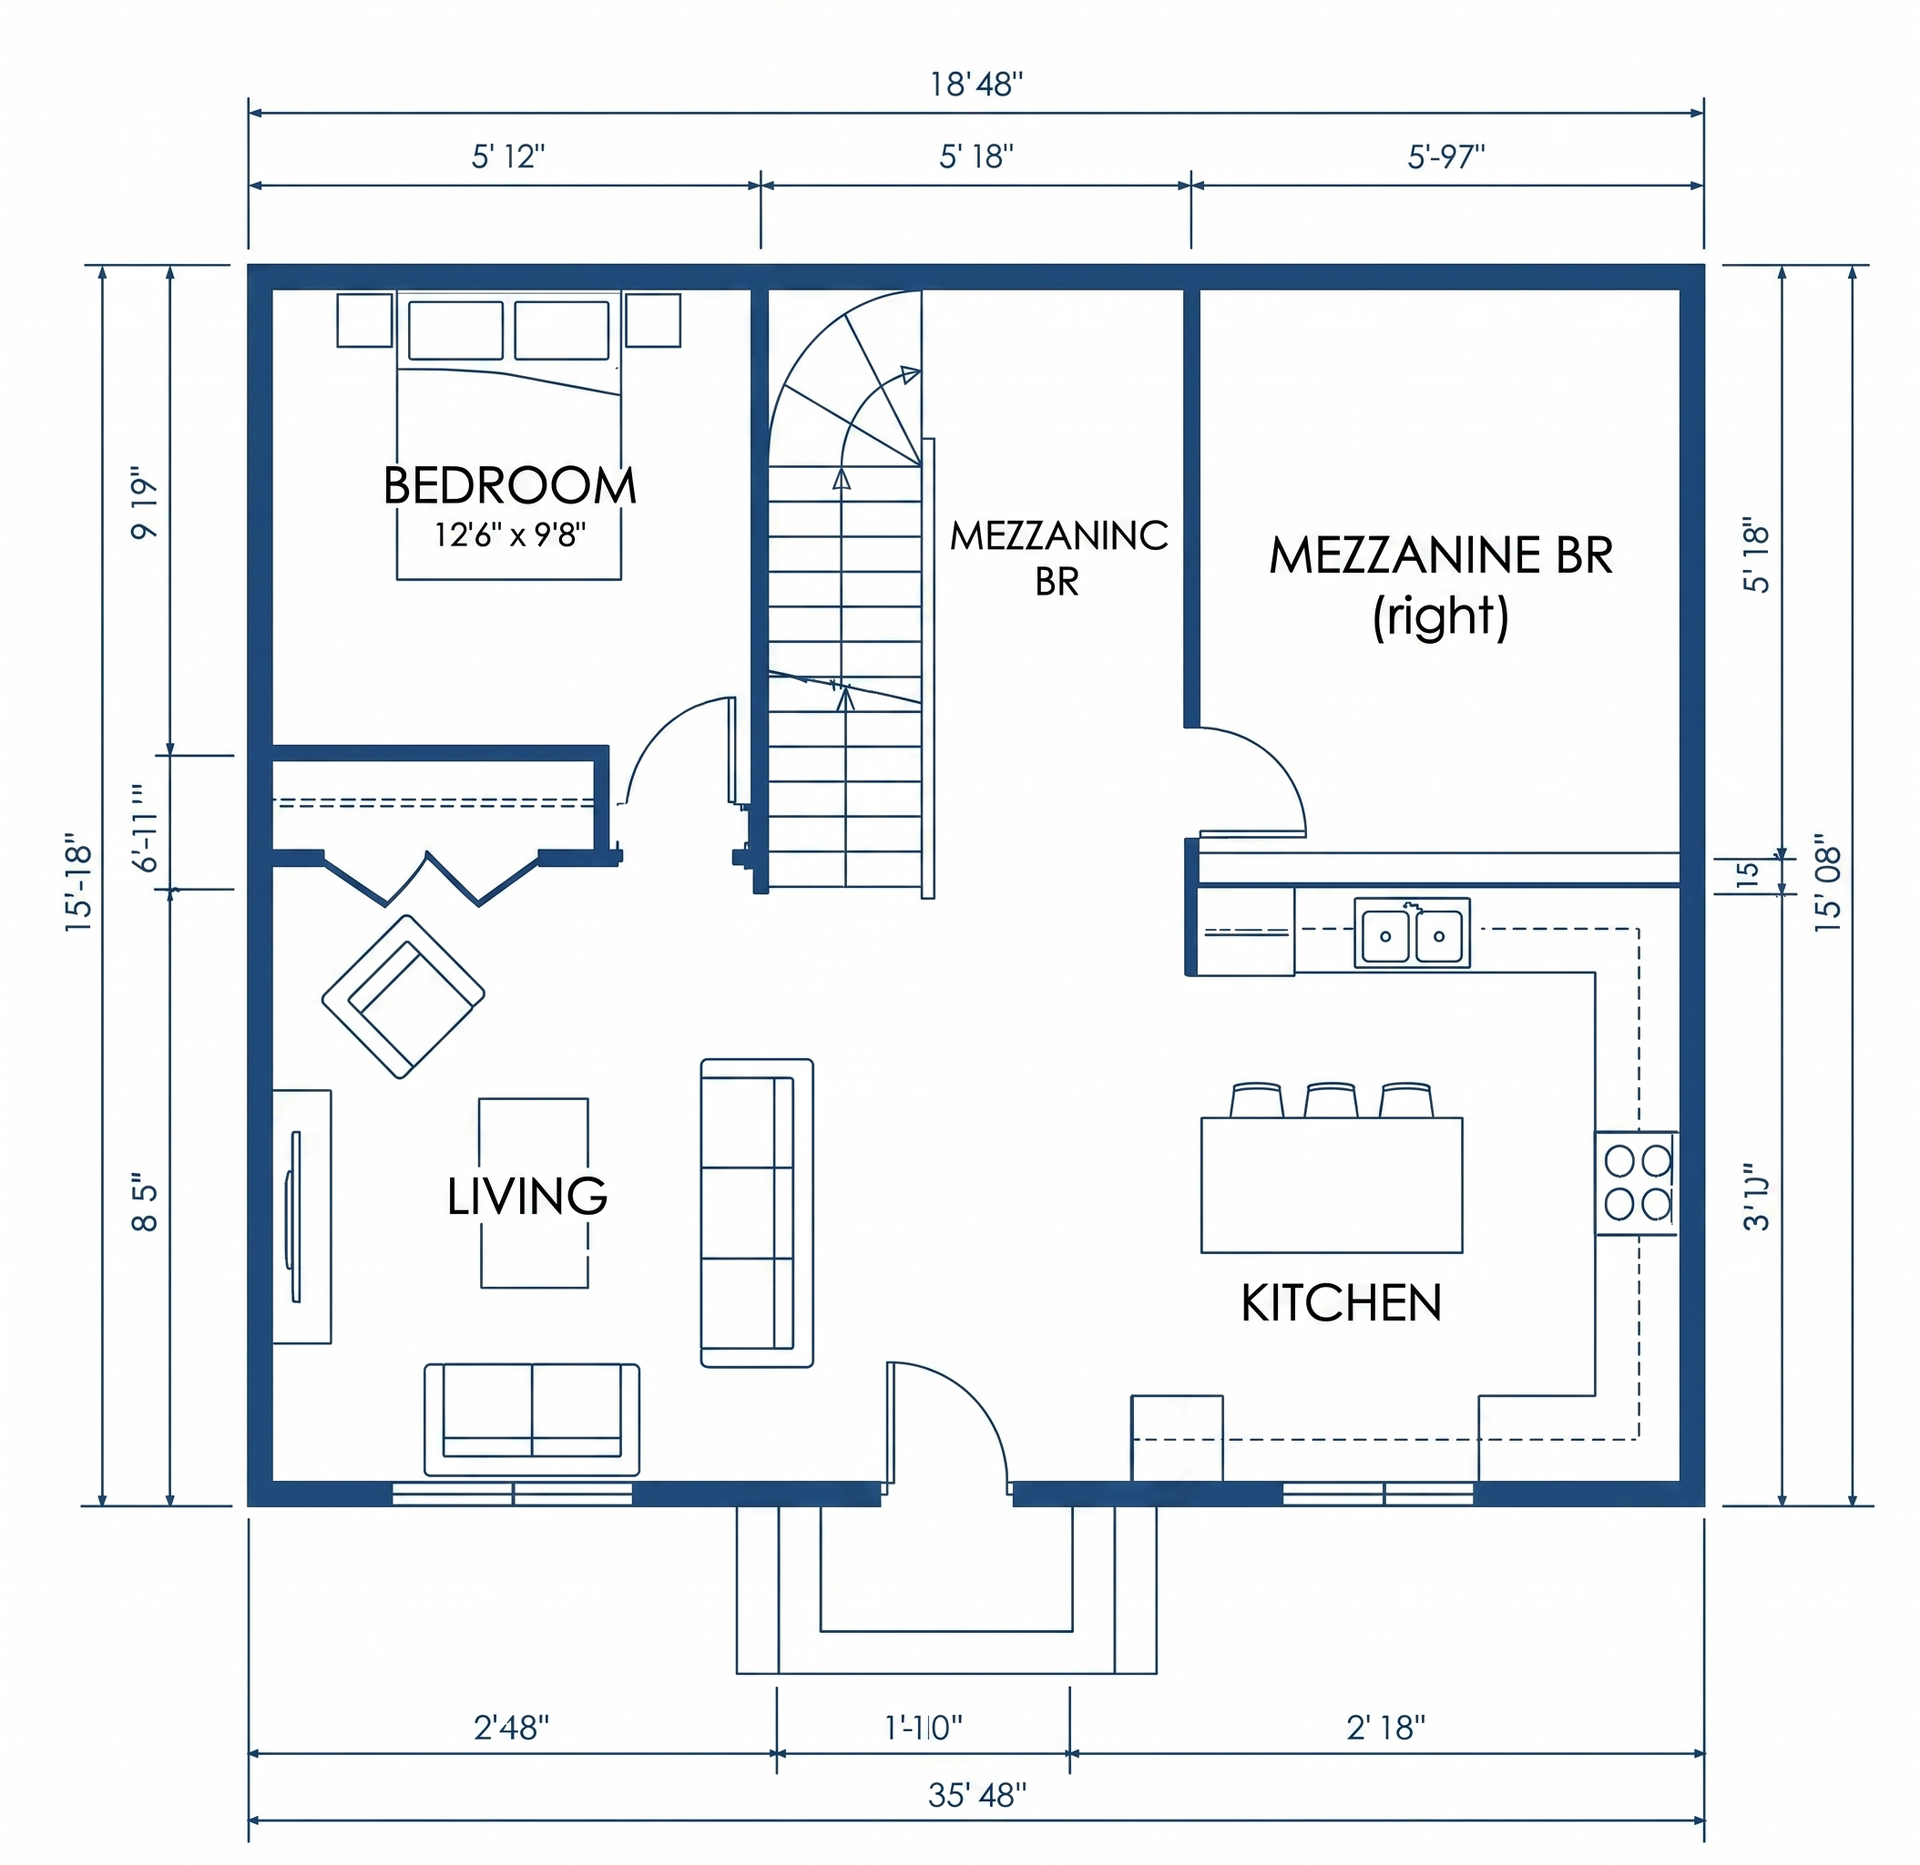
Open Concept loft (1,800 sq. ft.)
This smartly designed residence combines open living with efficient use of space. The Bedroom (12'6" x 9'8") sits adjacent to the Living Room, which flows naturally into the Kitchen with a central island and seating. A staircase leads to the Mezzanine Bedroom, offering a private retreat above the main level.
Overall dimensions, including spans of 15'08", 18'48", and 35'48", highlight the generous proportions of the layout. Furniture placements—such as a sofa, chairs, and dining table—enhance functionality while maintaining a modern, welcoming feel.
4-bedroom two-story (2,800 sq. ft.)
This 26'6" x 26'0" residence is designed for family living with a smart, compact layout. At the front, a welcoming Living Area opens to a porch entry, flowing into the central Kitchen and dining space. Surrounding this hub are four bedrooms (approx. 9'6" widths), offering ample private retreats.
The plan includes three bathrooms, a dedicated Laundry Room, and a Study, ensuring both convenience and flexibility. With balanced dimensions and efficient use of space, this design provides comfort and functionality for modern households.